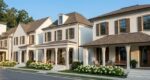
Welcome to your dream home! This brand new modern farmhouse with 2,526 square feet of thoughtfully designed living space combines timeless architectural charm with everyday functionality. Featuring 3 bedrooms and 3.5 bathrooms plus bonus room, this two-story plan offers exceptional flexibility for modern living. From the moment you arrive, the beautiful exterior - complete with a welcoming veranda, substantial front porch columns, and elegant stone accents - sets the tone for refined yet relaxed living. Spacious and inviting, the open-concept main floor seamlessly connects the family room, dining area, and gourmet kitchen, perfect for everyday life and gatherings alike. The kitchen is equipped with a generous island, abundant cabinetry, and a large pantry to support your culinary needs. Just off the main living space, enjoy effortless indoor-outdoor living with direct access to the expansive rear porch - ideal for outdoor dining, lounging, or entertaining. The owner's suite on the main floor provides a private sanctuary with vaulted ceilings, dual walk-in closets, and a spa-style en-suite with separate tub and shower. A convenient powder room, laundry room, and study/office complete the main level. Upstairs, you'll find additional bedrooms, a shared hall bath, and a versatile bonus/game room - perfect for a media area, play zone, or home gym - plus ample storage. A balcony off the game room adds charm and extra outdoor space. Additional highlights include a garage option, 10 foot first floor ceilings, a generous second-floor layout, and flexible foundation options including basement or slab (depending on lot choice). This exquisite modern farmhouse plan delivers space, style, and smart design - ready to be built now. Don't miss the chance to make it your own!*This current build is the reverse floor plan- left handed garage on a slab*
Key Facts
Style:
Year Built: 2026
Status: Active
Schools
Elementary School: Level Grove
Middle School: South Habersham
High School: Habersham Central
Bedrooms
Beds Total: 3
Bathrooms
Baths Full: 2
Baths Half: 1
Main Full Baths: 1
Master Bath Features: Other
Kitchen & Dinning
Dining Room Desc:
Kitchen Features: Breakfast Bar, Kitchen Island, Pantry, Pantry Walk-In, Solid Surface Counters
Exterior & Lot Features
Private Yard
Complex/Building Access:
Other Rooms
Basement: None
Attic
Bonus Room
Family Room
Laundry
Library
Office
Other
Interior Features
Double Vanity
Entrance Foyer
High Ceilings
High Ceilings 9 ft Lower
High Ceilings 9 ft Main
High Ceilings 9 ft Upper
Vaulted Ceiling(s)
Walk-In Closet(s)
Building & Construction
Style: , Craftsman
Energy Features: None
Roof: Composition
Construction Desc: Other
Accessibility Features
None
Garage & Parking
Attached
Garage
Garage Door Opener
Heating & Cooling
Cooling Desc: Ceiling Fan(s), Central Air
Fireplaces: #1
Heat Type: Central
Fireplace Features:
Appliances
Dishwasher
Refrigerator
Amenities & Community Features
Homeowners Assoc
Laundry Features/Location: Laundry Room, Mud Room
School Information
Elementary School: Level Grove
Middle School: South Habersham
High School: Habersham Central
Homeowners Association
Assoc Fee Desc: Annually
Other Property Info
City: Cornelia
Subdivision: The Grove
State: GA
Directions: Please use 1196 J Warren Road for GPS- The Grove is directly across the street- there is a large builders sign.From 365 North take the Level Grove exit and turn left. Right onto J Warren Road. Property on the left.